
New Home for Rent: 4318 Vista Avenue #2B, St Louis, MO 63110
3 beds
2 full, 1 half baths
1,784 sqft
$2,750
$2,750 / mo
4318 Vista Avenue #2B, St Louis, MO 63110
3 beds
2 full, 1 half baths
1,784 sqft
$2,750
Remove from
Favorites
Add to
Favorites
Add to
Trip Map
Hide Share or
Email
Virtual Tour
Floor Plans
Price:
$2,750 / mo

Type New Home
Style 1 Story
Beds 3
Baths 2 full, 1 half baths
Total Living Area 1,784 sqft
Square Footage 1,784 sqft
Year Built 2025
Assoc Fee Paid Monthly

City St Louis
County St Louis City
School District St. Louis City
Subdivision The Square on Tower Grove

MLS 26056939
Status Active
DOM 38 days
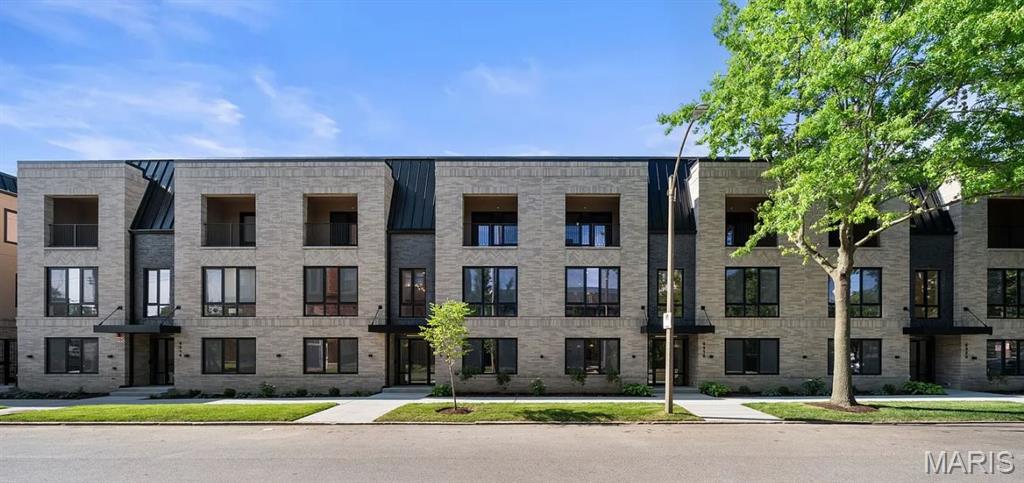
BRAND-NEW RESIDENCES IN THE HEART OF THE GROVE Be the first to live at The Square on Tower Grove, a newly completed collection of oversized one-bedroom residences and expansive two- and three-bedroom townhome residences. The available residences offer modern design, generous private living space, and a highly walkable location near some of St. Louis’ most important employment, medical, educational, and recreational destinations. The Square’s distinctive two-story townhome residences offer approximately 1,780 to 1,938 square feet—substantially more space than conventional two- and three-bedroom rentals. Townhome layouts feature 2.5 bathrooms, dedicated office or flex areas, spacious en-suite bedrooms, large walk-in closets with organizers, and private covered outdoor spaces. The separation between living and sleeping levels provides added privacy and the feel of a private home. Every residence is designed around an open, light-filled living environment. Modern kitchens feature quartz countertops, stainless-steel appliances, generous cabinetry, and oversized islands with space for dining, entertaining, and meal preparation. Additional features include in-unit washers and dryers, thoughtfully designed storage, sound-reducing windows and enhanced sound insulation, and select casement-style ins winging windows. Select residences also offer private rear entries. Some of the townhomes feature recessed covered private porches. The property is wired for fiber internet, available for $45 per month. Water, sewer and trash is a flat fee of $85 per month. Gated parking is $95 per month. Residents have access to private, secure gated parking through controlled entry, along with on-site electric-vehicle charging and a dedicated dog area. The Square is within walking distance of the restaurants, shops, coffee spots, and nightlife along Manchester Avenue in The Grove. Forest Park, Cortex Innovation Community, the Barnes-Jewish and Washington University Medical Campus, Washington University School of Medicine, SSM Health Saint Louis University Hospital, and SSM Health Cardinal Glennon Children’s Hospital are all conveniently nearby. Experience brand-new construction, unusually spacious floor plans, and two-story townhome living in one of St. Louis’ most connected neighborhoods. Schedule a private tour and find your residence at The Square on Tower Grove. This is not a conventional two-bedroom apartment. It is a spacious, two-story townhome residence offering 1,784 square feet, 2.5 bathrooms, a dedicated office or flex area, two private bedroom suites, and substantially more room than most two-bedroom rentals in the area. The main level features an open living and dining area, a quartz kitchen with stainless-steel appliances and an oversized island, a convenient powder room, and a separate office/den that can accommodate remote work, a reading room, exercise equipment, or additional storage. Upstairs, two en-suite bedrooms provide separation and privacy, complemented by large walk-in closets with organized storage. The townhome also includes in-unit laundry, sound-reducing windows, and select casement-style in swinging windows. A private covered patio recessed into the building creates a protected outdoor extension of the residence. Fiber internet is available for $45 per month. Walk to Manchester Avenue’s restaurants, shops, and nightlife while remaining convenient to Forest Park, Cortex, Barnes-Jewish Hospital, Washington University School of Medicine, SLU Hospital, and Cardinal Glennon. Secure gated parking, EV charging, and an on-site dog area are available. Residents benefits package is $36.95 per month.

Virtual Tours for 4318 Vista Avenue #2B St Louis, MO

Lot & Building Features

Architecture Apartment Style
Assoc Fee Paid Monthly
Construction Brick
Cooling Ceiling Fan(s), Central Air
Heating Forced Air

Community and Schools

Elementary School Adams Elem.
Junior High School Blewett Middle
Senior High School Roosevelt High

Price History of 4318 Vista Avenue #2B, St Louis, MO

Date Name Price Difference
09/02/2026 Listing Price $2,750 N/A
*Information provided by REWS for your reference only. The accuracy of this information cannot be verified and is not guaranteed.

Comparable Properties Sold Near By

Low
$3,150
$2 / sqft
Average
$3,150
$2 / sqft
High
$3,150
$2 / sqft

Address City Zip Beds Baths Price Sq. Ft. $/SQFT Sold Date
This Listing St Louis 63110 3 3.0 $2,750 1,784 $2 N/A
5424 Delmar Place Court St Louis 63112 3 3.0 $3,150 1,810 $2 03/20/2026

Map of 4318 Vista Avenue #2B, St Louis, MO

Location Map Street View
Photo of Kelly Greeninger
Direct: 314-565-5406
Office
12620 Lamplighter Sq Shpg Ctr
Saint Louis, MO 63128
314-714-1100
Listed by Botanical Property Management, Rick Onstott

4318 Vista Avenue (MLS #26056939) is a 1 story new home located in St Louis, MO. This new home is 1,784 sqft with 3 bedrooms and 3 baths. This property was listed on 09/02/2026 and has been priced for sale at $2,750.

The 3 bedroom new home at 5424 Delmar Place Court in St Louis is nearby and sold for $3,150 on 03/20/2026.

Nearby zip codes are 63104, 63105, 63108, 63116 and 63139.

Maris

Listing Last updated . Some properties which appear for sale on this web site may subsequently have sold or may no longer be available. Walk Score map and data provided by Walk Score. Google map provided by Google. Bing map provided by Microsoft Corporation.

All information provided is deemed reliable but is not guaranteed and should be independently verified.

Listing information courtesy of: Botanical Property Management

Listings displaying the MARIS logo are courtesy of the participants of Mid America Regional Information Systems Internet Data Exchange

Maris

Listing data and photos provided MARIS and distributed by MLS GRID. Member Participants (and their affiliated licensees, if applicable) shall indicate on their websites that IDX information is provided exclusively for consumers’ personal non-commercial use, that it may not be used for any purpose other than to identify prospective properties consumers may be interested in purchasing, that the data is deemed reliable but is not guaranteed by MLS GRID, and that the use of the MLS GRID Data may be subject to an end user license agreement prescribed by the Member Participant’s applicable MLS if any and as amended from time to time. MLS GRID may, at its discretion, require use of other disclaimers as necessary to protect Member Participant, and/or their MLS from liability. Based on information submitted to the MLS GRID. All data is obtained from various sources and may not have been verified by broker or MLS GRID. Supplied Open House Information is subject to change without notice. All information should be independently reviewed and verified for accuracy. Properties may or may not be listed by the office/agent presenting the information.